
Kitchen Remodeling · Manitowoc County, WI
The room you actually live in.
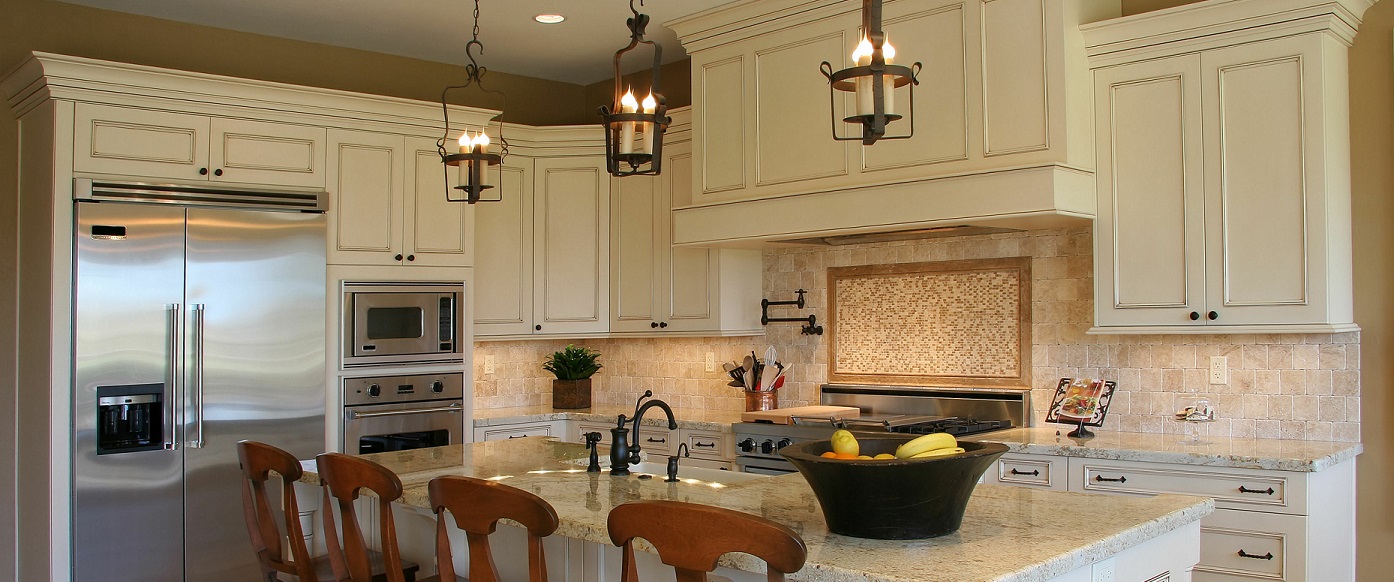
Kitchen remodels planned in house and built by our own carpenters — so the cabinetry, the counters and the trim are all one company’s work.
A kitchen is planned long before demolition day.
Most of what makes a kitchen work well was decided on paper, months before anyone opened a wall.
Where you set the groceries down. Whether two people can be in here at once without turning sideways. What you see from the sink. Where the trash actually goes, and whether the dishwasher door blocks the drawer you need while it is open. Those are layout questions, and they get answered during design or they get lived with for twenty years.
We do design and space planning in house, so the person shaping the layout is talking directly to the people who will build it. That shortens the gap between an idea and a straight answer about whether it works.
What a kitchen remodel covers
Layout and space planning
Drawn around how you actually cook and gather, not around where the old cabinets happened to sit.
Cabinetry and built-ins
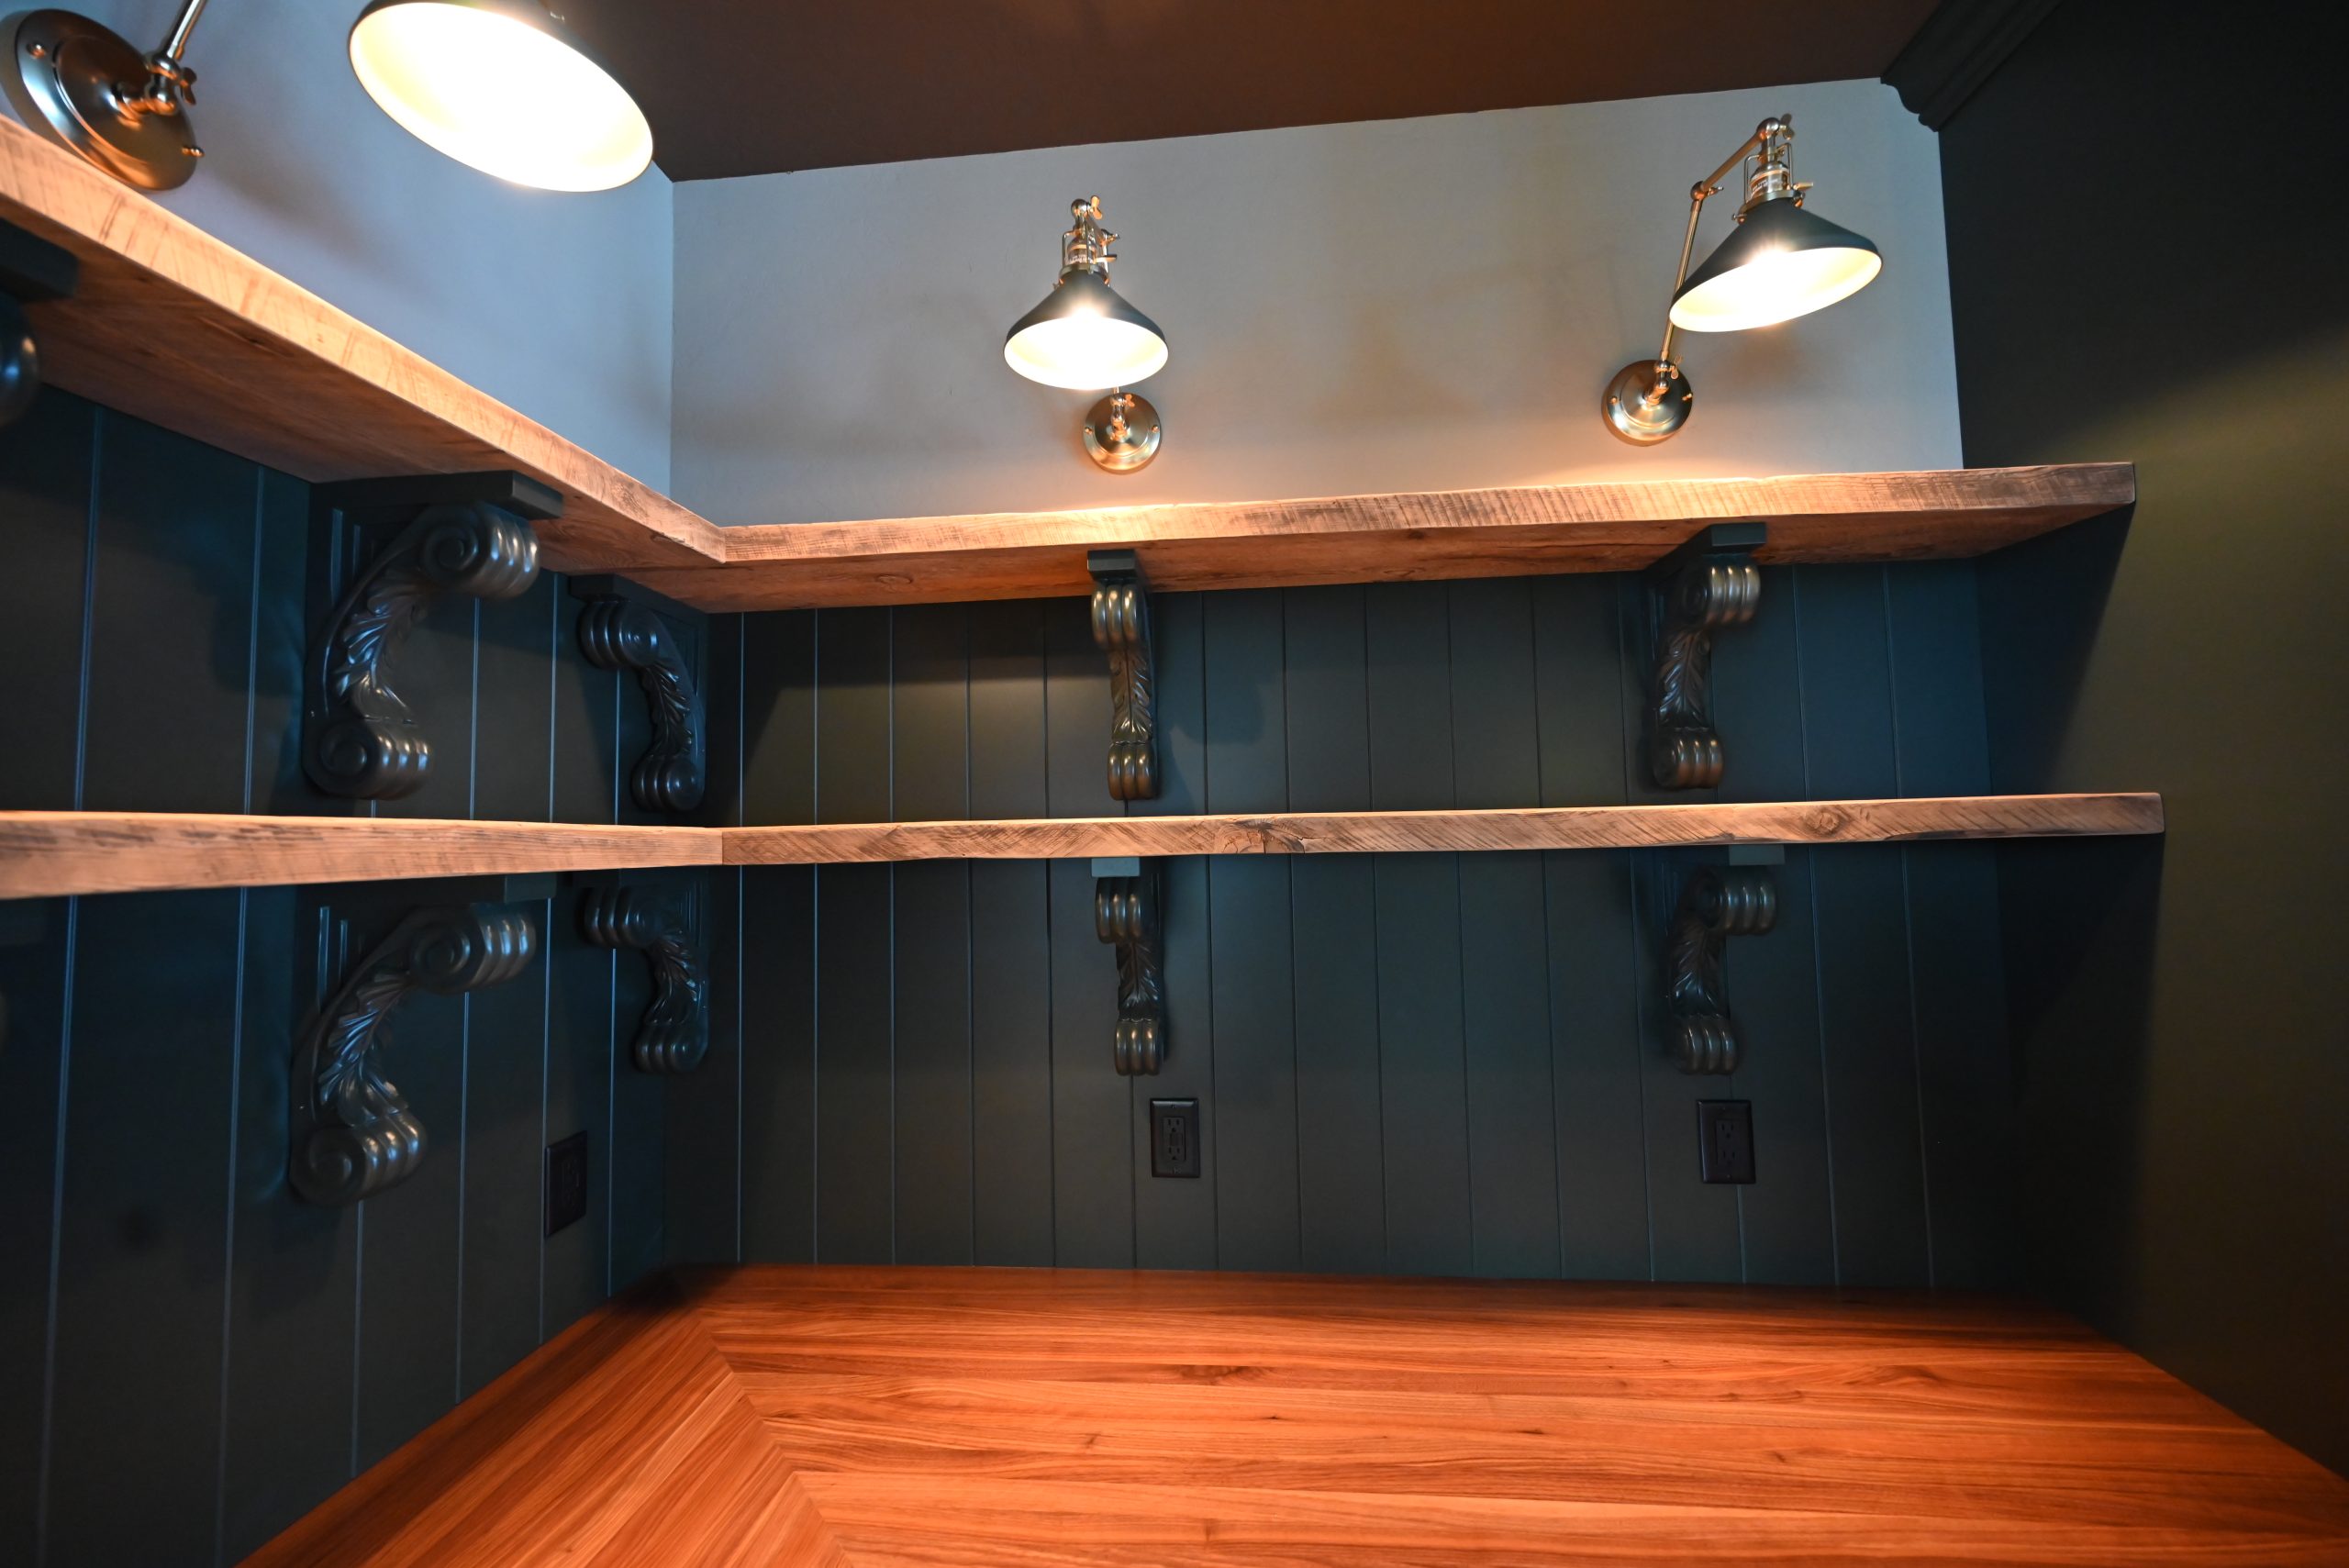
Installed and finished by our own carpenters, including the pantry and storage details that get used daily.
Countertops
Selected with the cabinets and the backsplash as one decision rather than three separate ones.
Opening up walls
Taking a wall out is a structural question first. We work out what it is carrying before it comes down.
Trim, lighting and finish
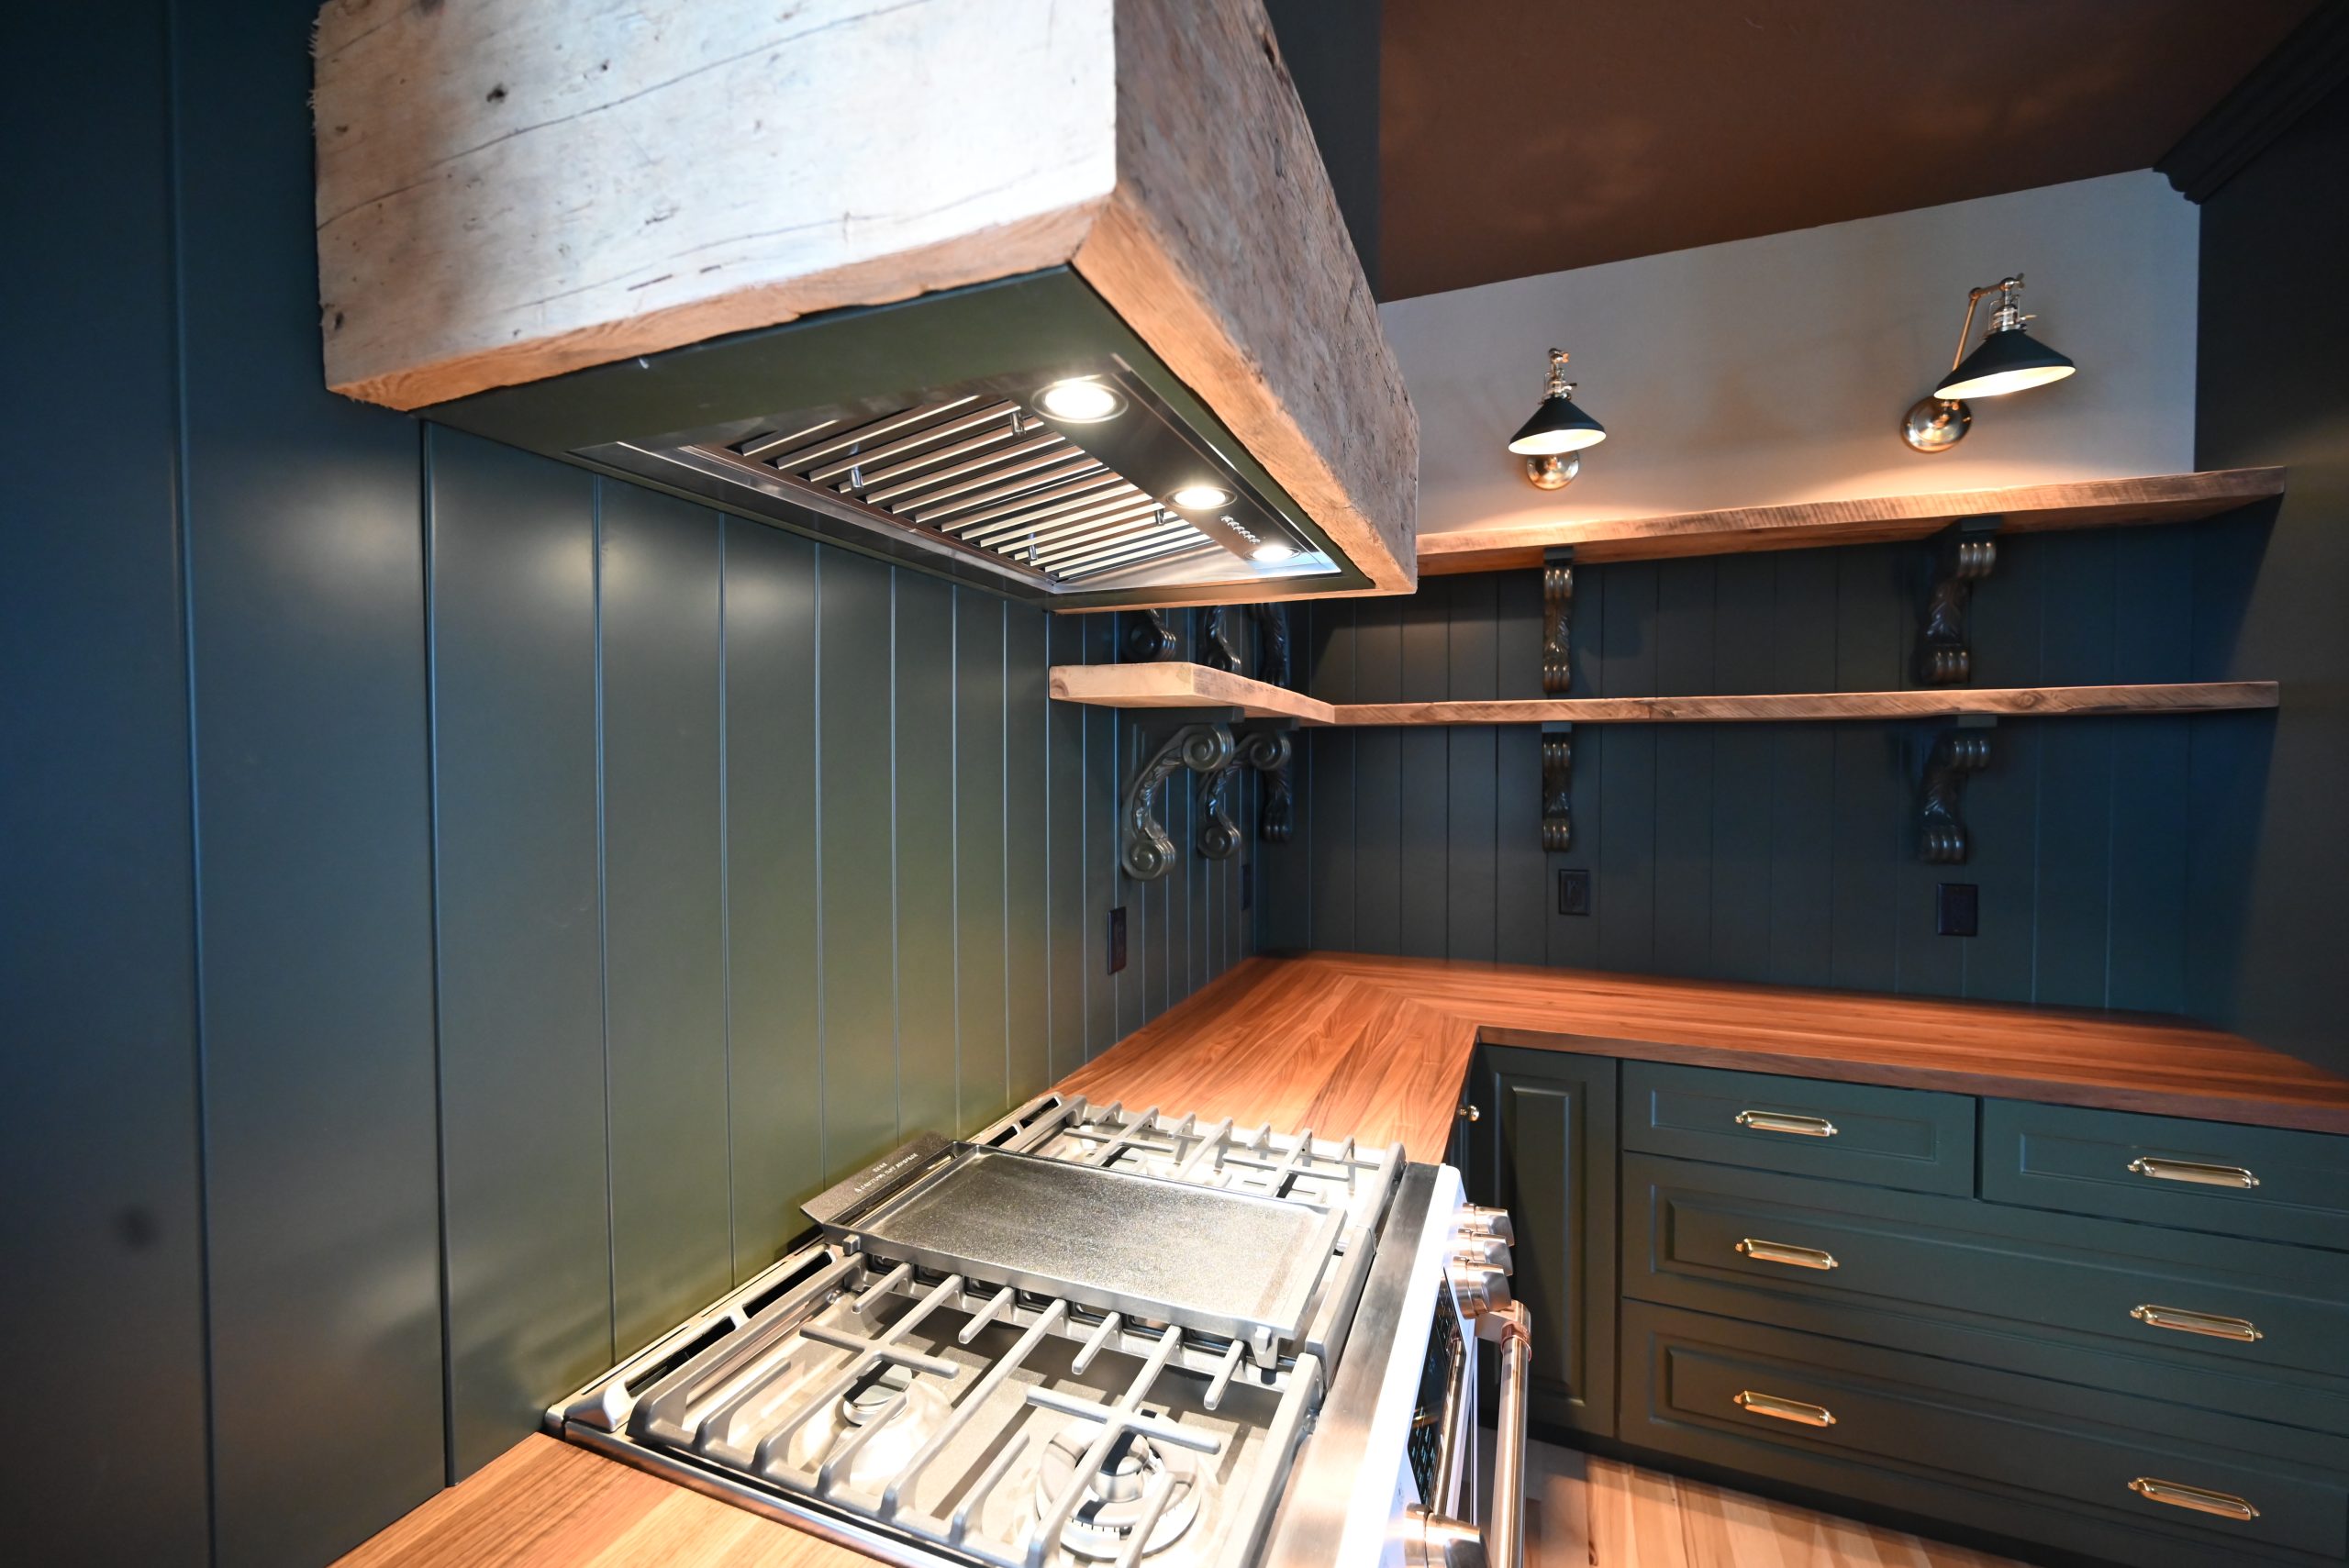
The last ten percent that decides whether the room looks finished or nearly finished.
Kitchens inside bigger projects
Often the kitchen is one part of an addition or a whole-home renovation, sequenced with the rest.
The people who frame it are the people who finish it.
Plenty of companies sell the job and then hand the work to whichever crew is free that month. You meet a friendly salesperson in your dining room, and then you meet strangers.
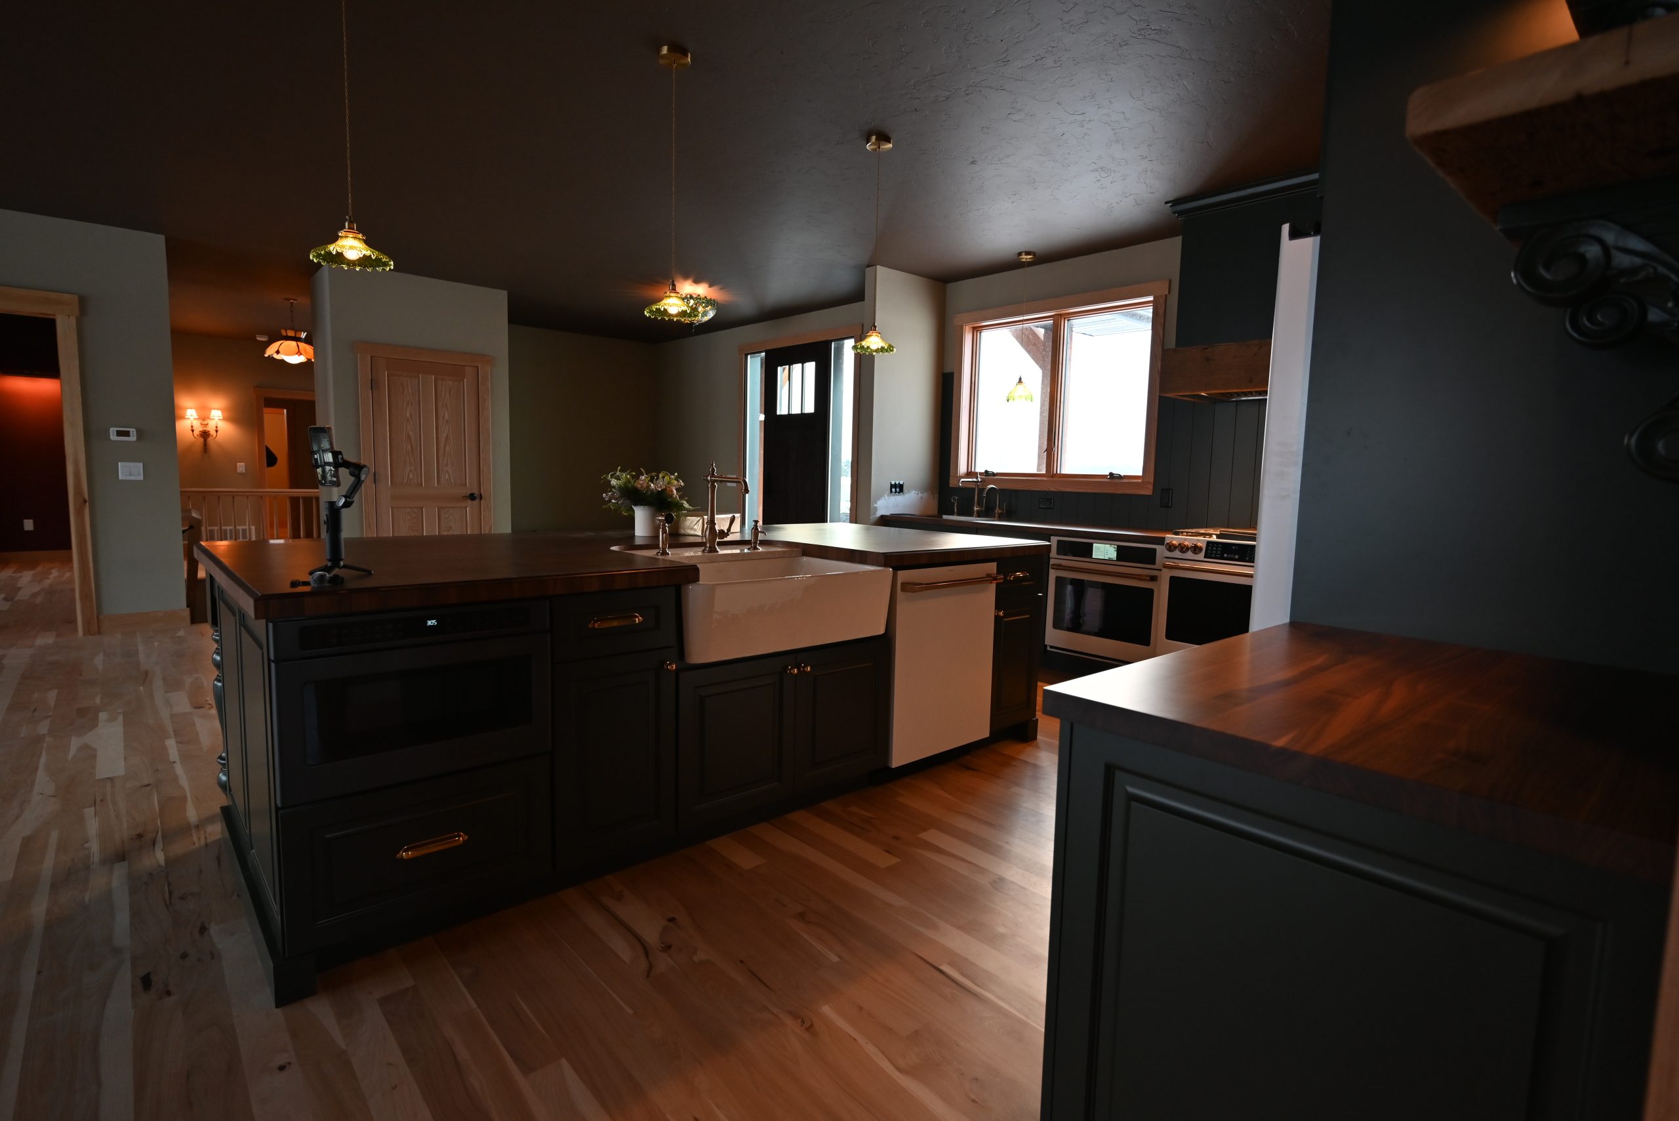
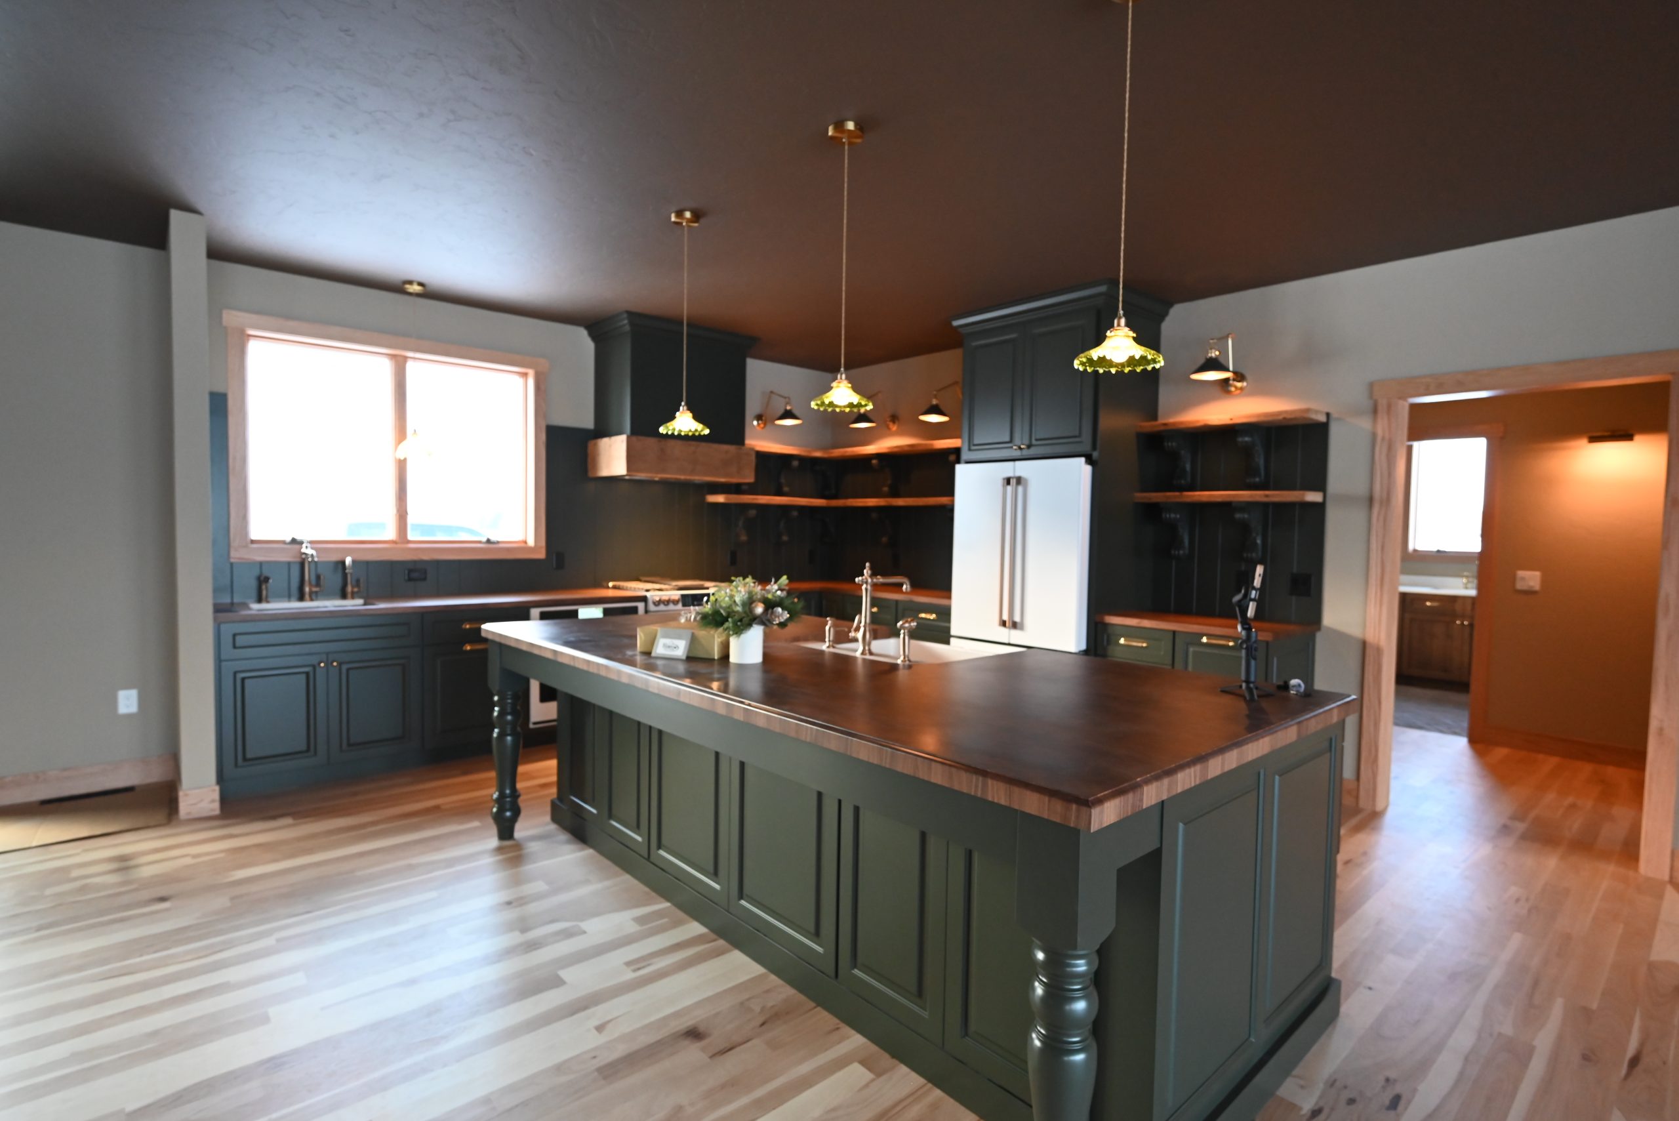
Bartow employs our own carpenters. On a kitchen that shows up in the places you look at every day — how the cabinet runs meet the ceiling, how the trim dies into an uneven old wall, whether the island panels line up. Those are carpentry problems, and they get solved by people who do this every week.
You also get one point of contact and a schedule you can plan around, which matters when the room you cook in is the room that is torn apart.
How your kitchen comes together
Four stages, and you always know which one you are in.
We sit down in the kitchen you have
What works, what has annoyed you for years, how many people are in here at once, and what you are actually willing to live through.
Design, then a written scope
A layout you can read without a construction background, and a scope that says what is included and what is not, with the estimate on paper.
Selections locked before demolition
Cabinets, counters and finishes settled as one set of decisions. Selections that sit open are the single most common reason a kitchen runs long.
Build, with the rest of the house protected
Dust contained, floors covered, cleanup at the end of the day, and a final walkthrough where your list actually gets finished.
Questions we get
How long will I be without a kitchen?
It depends on the size of the project, what the walls are hiding, and how quickly materials arrive. You get a schedule with the scope before anything starts, and we talk through a plan for cooking and eating while the room is out of service.
What will my kitchen cost?
Kitchens vary far too much for a number on a web page to help you plan. Tell us what you have in mind and we will put together a written estimate for your house. Start here.
Can you take out a wall to open it up?
Often, yes — but what the wall is carrying gets worked out during design, not on demolition day. That is a structural question, and our own carpenters handle it.
Do you work outside Manitowoc?
Yes. Manitowoc, Two Rivers, Valders, the rest of Manitowoc County, and into Sheboygan County.
Let us look at the kitchen you have.
We will walk it with you, talk through what is realistic, and put the scope and the estimate in writing before anything begins.